
BEDS3
BATHS2 full 1 partial
SQUARE FEET1,888
MLS#1110568
STATUSActive
PROPERTY TYPEResidential - Single Family
SUBDIVISIONStone Mountain
Property Description
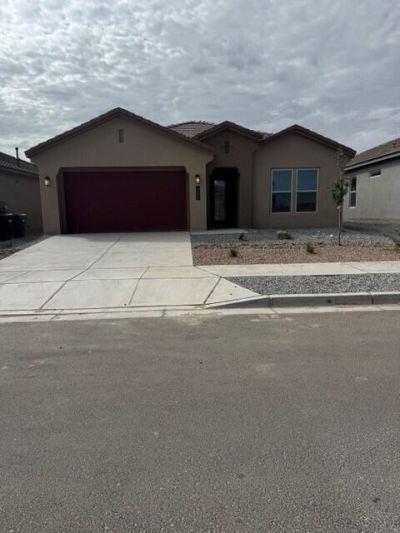
Welcome to the Venice floor plan by D.R. Horton! This thoughtfully designed home features 3 bedrooms, 2.5 bathrooms, and a spacious 3-car tandem garage. The open-concept layout offers a seamless flow between the great room, dining area, and chef-inspired kitchen, creating an inviting space ideal for everyday living and entertaining. With generous living spaces, functional design, and modern finishes throughout, the Venice offers the perfect blend of comfort and style. Ask about current builder incentives, pricing, and available inventory!
Property Features
Property Type: Residential - Single Family
Cooling: Refrigerated
Garage: 2 car attached
Heating: Central
Lot Size: 0.12 Acres
Roof Type: Pitched, Tile
Stories: 1.0
Taxes: $929
Year Built: 2026
Amenities
Ceiling Fan(s)
Dual Sinks
High Ceilings
Kitchen Island
Main Level Primary
Pantry
Shower Only
Separate Shower
Walk-In Closet(s)
Private Yard
Sprinkler/Irrigation
Feature Descriptions
Appliances: Dishwasher, Disposal, Microwave, Range Hood
Exterior: Frame, Stucco
Fencing: Wall
Flooring: Carpet, Tile
HOA Fee: 40/ Monthly
Laundry: Electric Dryer Hookup
Lot: Landscaped, Planned Unit Development
Parcel#: 1012071157128
Parking: Attached, Garage, Oversized
Parking Notes: Attached, Garage, Oversized
Patio/Porch: Covered, Patio
Security: Smoke Detector(s)
Sewer: Public Sewer
Utilities: Cable Available, Electricity Connected, Natural Gas Connected, Sewer Connected, Underground Utilities, Water Connected
Water: Public
Window: Double Pane Windows, Insulated Windows, Low-Emissivity Windows
Local Schools
High School: V. Sue Cleveland
Middle School: Eagle Ridge
Elementary School: E Stapleton
Listed By / Shown By
Listed By
Agency Name: D.R. Horton, Inc.
Agency Phone: (505) 975-0567
Shown By
Agent Name: Stacy Echevarria
Agent Phone: (505) 582-6784
Agency Title: Coldwell Banker Legacy

Estimate Your Payment
Estimated Payment
$ 1,260.49 per month $1,045.99 Principal & Interest $77.42 Property Tax $137.08 Homeowner's Insurance
2456 Marble Avenue Ne | MLS# 1110568
This single family home located at 2456 Marble Avenue Ne, Rio Rancho, NM 87144 is currently listed for sale with an asking price of $469,990. This property was built in 2026 and has 3 bedrooms and 2 full and 1 partial baths with 1888 sq. ft. Marble Avenue Ne is located in the Stone Mountain subdivision. Search Stone Mountain real estate on sechevarria.cblegacy.com today.